




The Malory #71
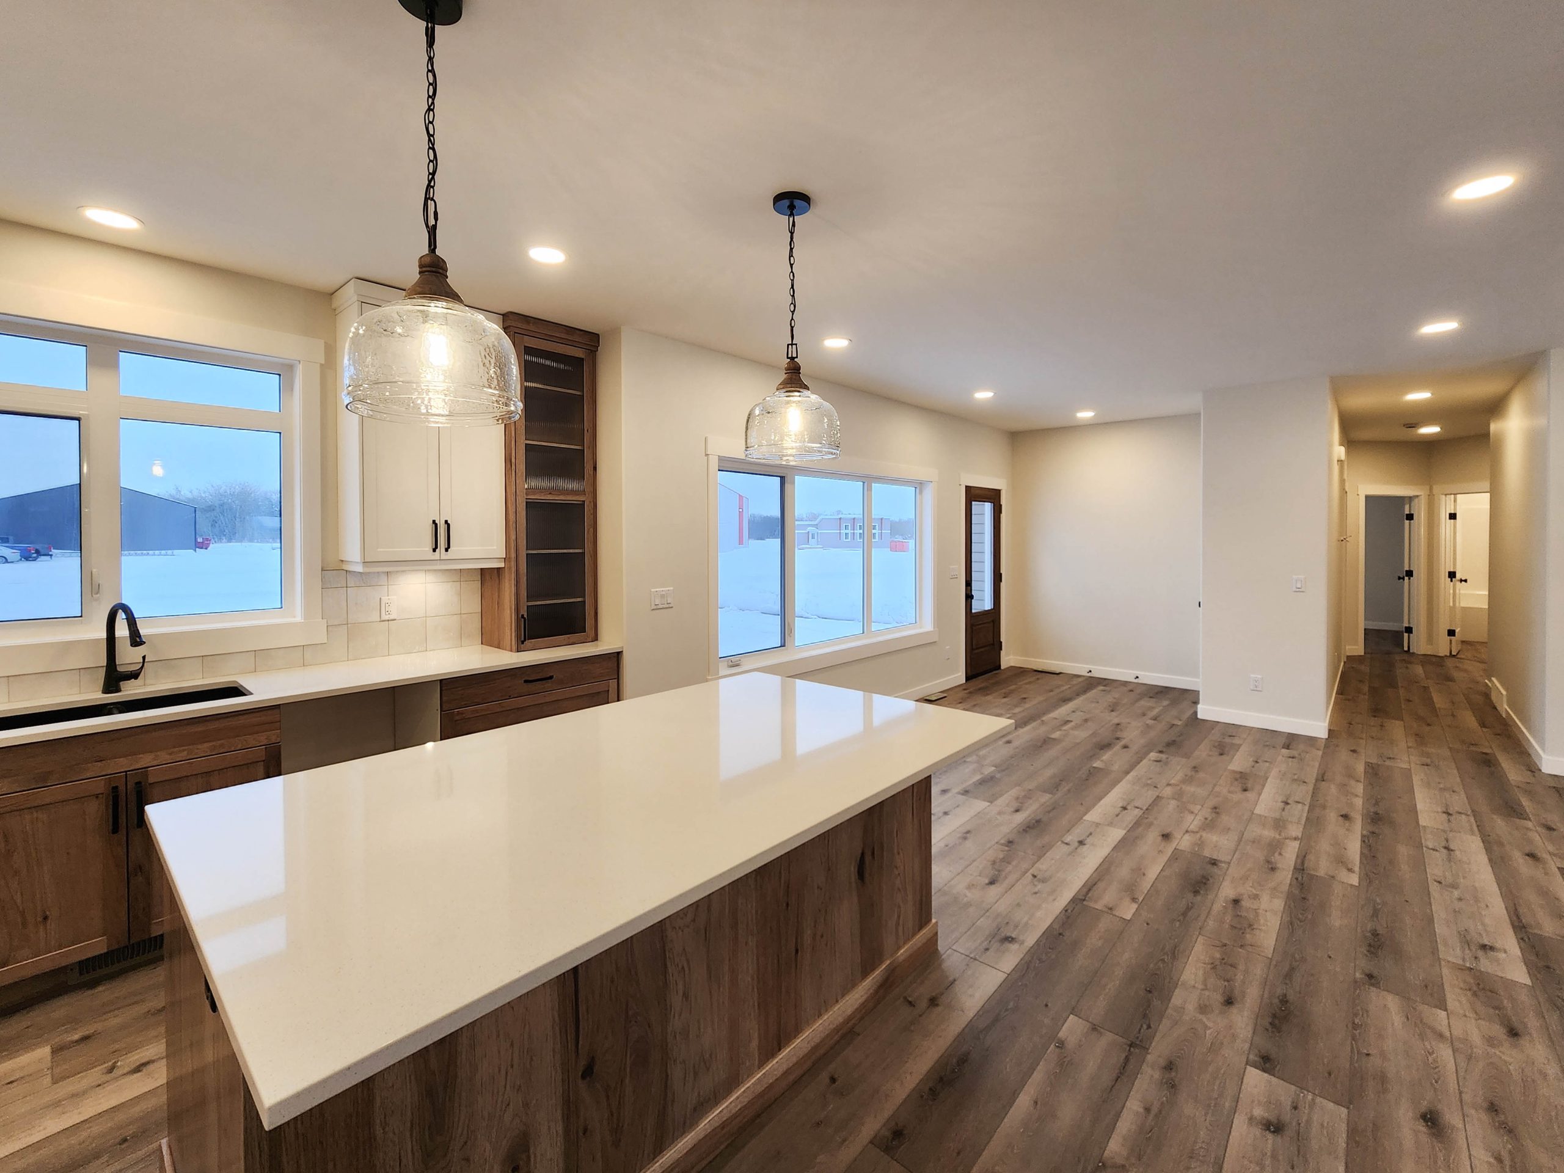
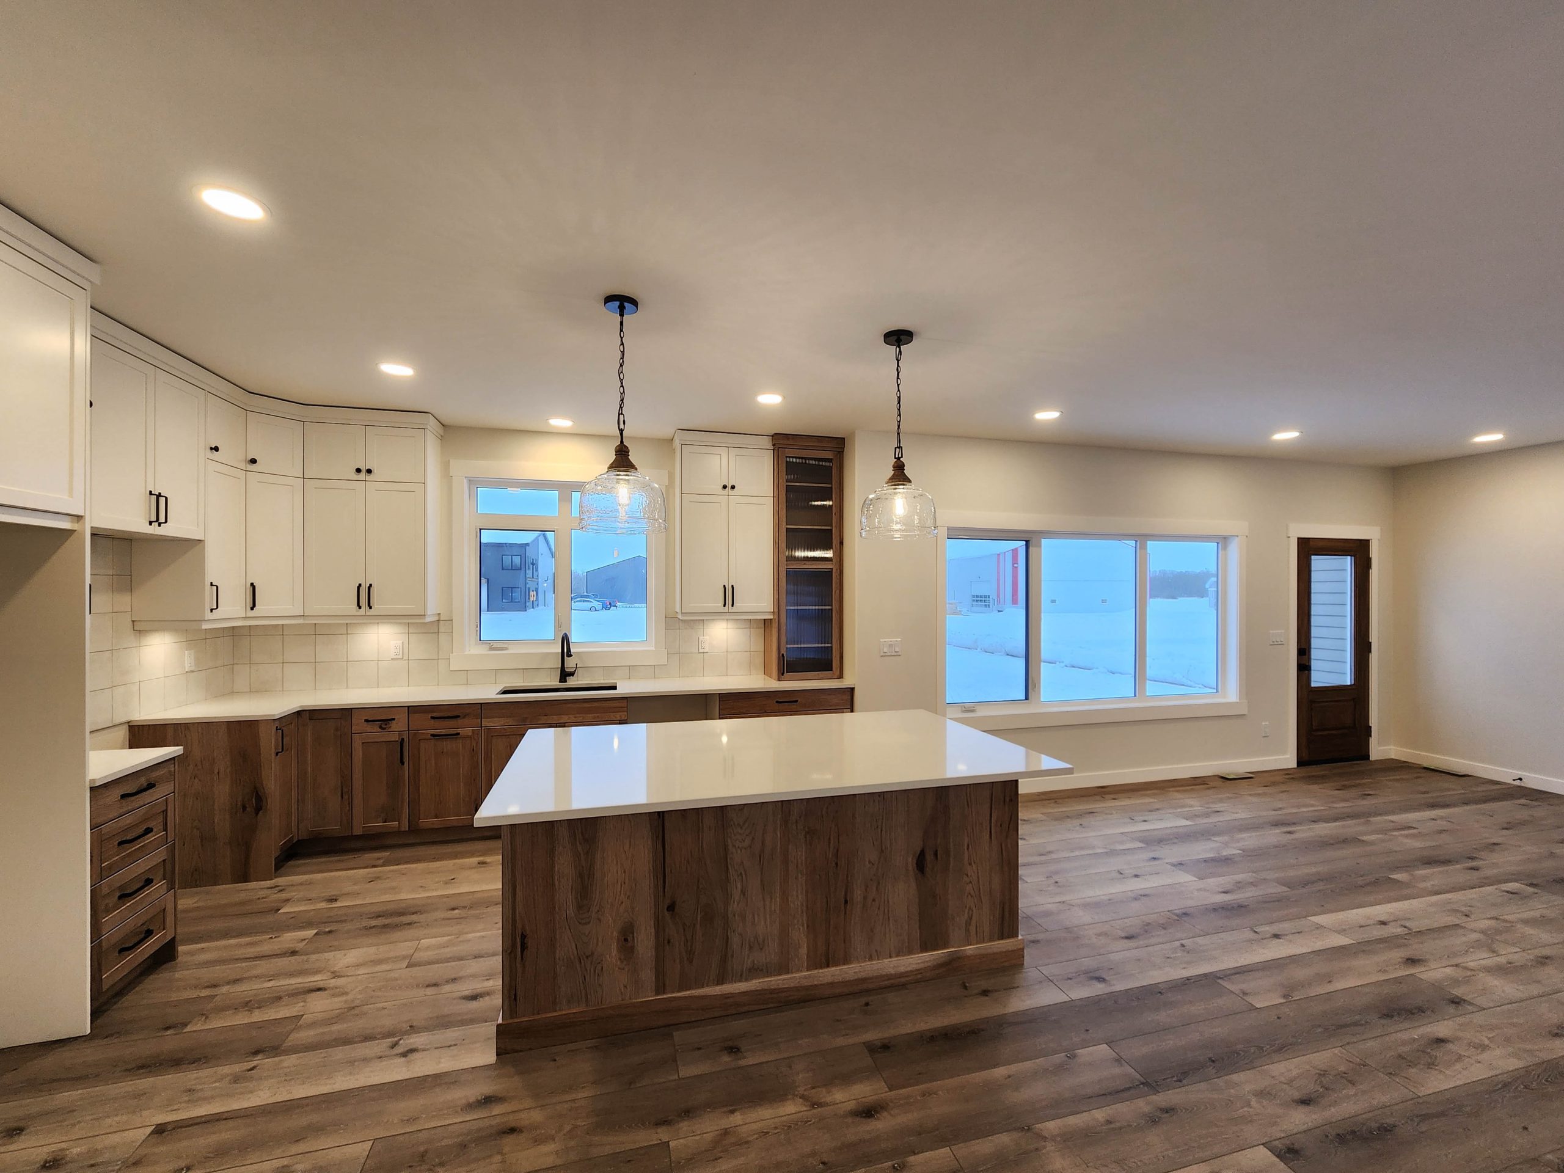
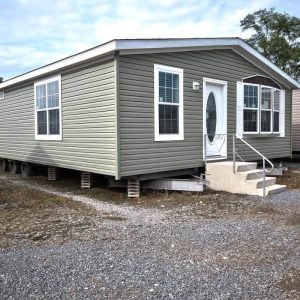
Welcome to The Malory #71 Show Home, a stunning 1600 sq. ft. residence featuring 3 bedrooms and 2.5 bathrooms. This home boasts an open-concept layout with a 10 ft. tray ceiling in the living room and 9 ft. ceilings throughout. The living room includes a patio door, and the ceilings are painted with no texturing for a sleek finish. Designed with comfort and efficiency in mind, the home offers R24 wall insulation, R60 attic insulation, and triple-pane windows. The kitchen is equipped with custom-built rustic hickory cabinetry, soft-close doors and drawers, quartz countertops, and a tiled backsplash. The master suite includes a walk-in closet and ensuite. Additional features include garage access and the option for a custom ICF foundation for a comprehensive project from start to finish.
Features
- 1600 SQ. FT.
- 3 bedrooms
- 2.5 bathrooms
- Open concept layout
- 10 ft. tray ceiling in the living roof
- 9 ft. ceilings throughout the rest of the home
- Patio door in the living room
- Painted ceilings/No texturing
- R24 wall insulation and R60 attic insulation
- Triple pane windows
- Custom built rustic hickory cabinetry/soft close doors and drawers
- Quartz countertops
- Tiled backslash in kitchen
- Walk in closet in ensuite
- Garage access
- Offering custom ICF foundation for complete project all the way through

Reviews
There are no reviews yet.